
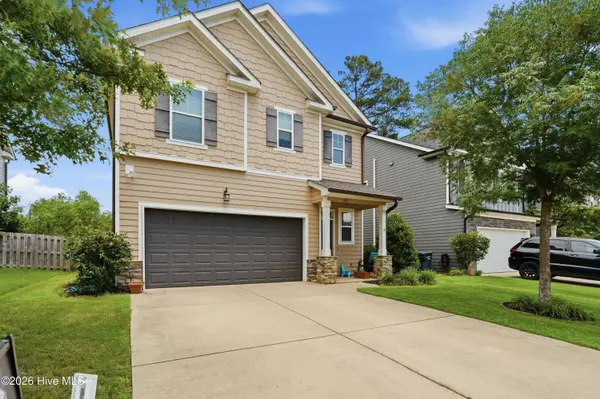
1001 Glenhaven DR
Evans, GA 30809
- 3 Beds
- 3 Baths Full Baths: 2 Half Baths: 1
- 1,818 SqFt
- 4,356 Lot Size
- 2018 Year Built
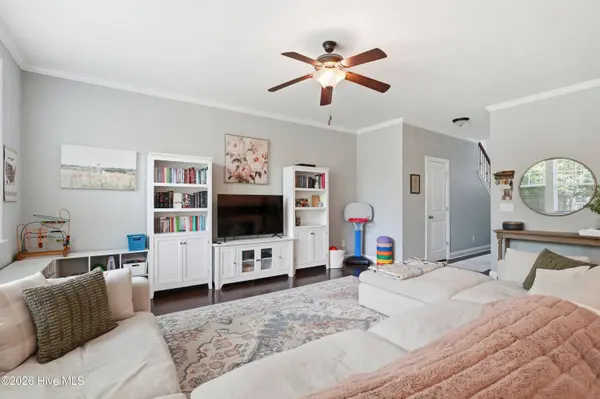
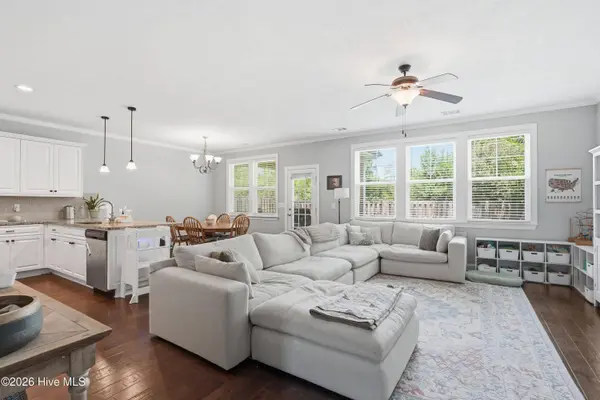
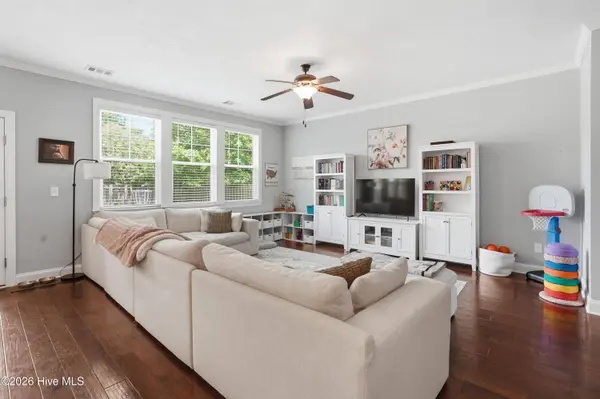
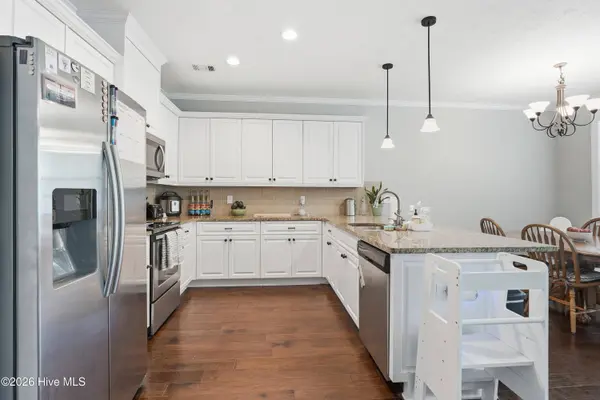
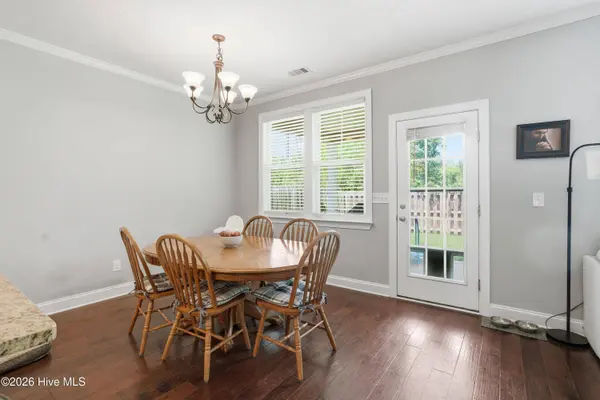
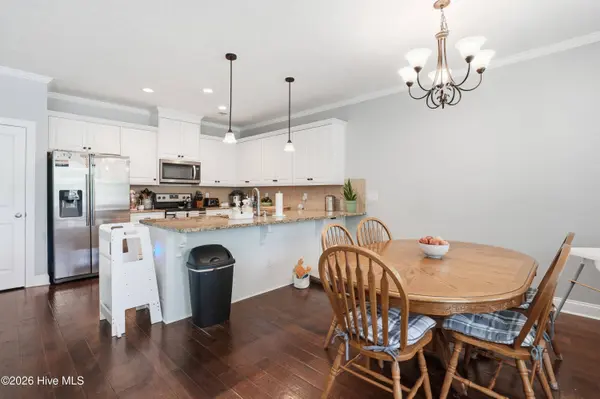
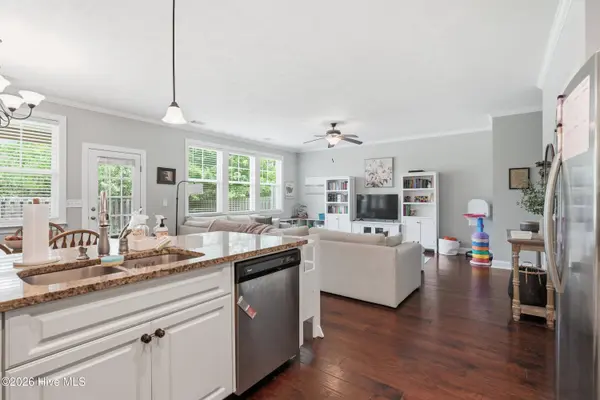
Built in 2018, this three-bedroom, two-and-a-half-bath home offers 1,818 square feet and an attached two-car garage. The main level has an entry foyer, spacious living and dining areas, and an eat-in kitchen with a pantry. An adorable bathroom, high ceilings and a mix of hardwood, tile, and carpet add character and comfort throughout.
Upstairs, the primary suite includes a custom walk-in closet and private bath with a dual-sink vanity, separate shower, and garden tub. Two additional bedrooms, a full bath, and laundry hookups complete the second floor.
The fenced backyard backs to green space with no immediate rear neighbors. Enjoy time on the rear porch, make use of the storage building, and appreciate the manageable yard with front and rear sprinklers. There's also a covered front porch to welcome you home.
Crawford Creek offers pools, trails, a playground, tennis courts, and more, with Evans shopping and dining nearby. Come tour 1001 Glenhaven Drive and see how much this home offers.
GALLERY
PROPERTY DETAIL
Key Details
Property Type Single Family Home
Sub Type Single Family Residence
Listing Status Active
Purchase Type For Sale
Square Footage 1, 818 sqft
Price per Sqft $175
Subdivision Crawford Creek
MLS Listing ID 100606408
Bedrooms 3
Full Baths 2
Half Baths 1
HOA Fees $650/ann
HOA Y/N Yes
Year Built 2018
Lot Size 4,356 Sqft
Acres 0.1
Lot Dimensions .10
Property Sub-Type Single Family Residence
Source Hive MLS
Location
State GA
County Columbia
Community Crawford Creek
Zoning r15
Rooms
Basement None
Building
Lot Description Landscaped, Sprinklers in Front, Sprinklers in Rear
Dwelling Type Wood Frame,Stick Built,See Remarks
Story 2
Foundation Slab
Water Public
Level or Stories 2
Structure Type See Remarks,Brick,Fiber Cement,Wood Frame
New Construction No
Interior
Interior Features Walk-in Closet(s), High Ceilings, Entrance Foyer, Pantry, Blinds/Shades, Eat-in Kitchen, Walk-In Closet(s)
Heating Electric, Forced Air
Cooling Central Air, Ceiling Fan(s)
Flooring Carpet, Ceramic Tile, Hardwood
Fireplace No
Window Features Thermal Windows
Appliance Vented Exhaust Fan, Range, Disposal, Dishwasher
Laundry Dryer Hookup, Washer Hookup
Exterior
Parking Features Attached, Concrete, Garage
Garage Spaces 2.0
Garage Description 2.0
Fence Privacy, Wood, Fenced
Utilities Available Cable Available, Water Available, Fiber Optic, High Speed Internet
Amenities Available Clubhouse, Community Pool, Park, Party Room, Picnic Area, Playground, Sidewalks, Street Lights, Tennis Court(s), See Remarks, Recreation Nearby, Shopping Nearby
View None
Roof Type Composition
Accessibility None
Porch Covered, Front Porch, Rear Porch
Total Parking Spaces 2
Garage Yes
Schools
Elementary Schools Evans
Middle Schools Evans
High Schools Evans
Others
Tax ID 067 1906
Acceptable Financing Cash, FHA, VA Loan
Listing Terms Cash, FHA, VA Loan
Special Listing Condition Standard
SIMILAR HOMES FOR SALE
Check for similar Single Family Homes at price around $319,900 in Evans,GA

Pending
$479,500
802 Sparkleberry RD, Evans, GA 30809
Listed by Sherri Melton of Keller Williams Realty Augusta Partners5 Beds 5 Baths 3,600 SqFt
Active Under Contract
$399,000
1259 Hardy Pointe DR, Evans, GA 30809
Listed by Gerald Merriweather of Meybohm Real Estate - Wheeler4 Beds 4 Baths 3,088 SqFt
Pending
$449,000
1005 Mitchell LN, Evans, GA 30809
Listed by Susan L Ogletree of Meybohm Real Estate - Evans5 Beds 3 Baths 2,624 SqFt
CONTACT
